Home / Vāstu: Breathing Life into Space / Chapter 5
Shapes and Arrangements
Having established the philosophy, the book turns to form. This is Vāstu's geometry: the rivalry of line and curve, why the square is the stable foundation, why the center of any space is sacred and must be kept open, and how that center rises into a vertical axis — in a temple, in the human spine, and in the layout of whole cities.
 The book's chapter-opener motif — a figure within a grid (p105).
A room usually feels "wrong" because of obstructed prāṇa; one that feels right does so because its life force flows well, even when you can't say why. Often your own Vāstu sense will find the remedy; when it can't, Vāstu offers techniques distilled from centuries of study (Svoboda ch.5, p105).
Line and curve
Vāstu's two basic forms are the curve and the line — the geometric building blocks of every other shape. Circle and line express "the eternal rivalry between the direct and the indirect, the limitless and the constrained." As the architect Hassan Fathy put it, "Straight is the line of duty, and curved the path of beauty" — the poles between which human ingenuity swings: straight/curved, duty/beauty, tradition/innovation, planning/spontaneity, restriction/independence (Svoboda ch.5, p106).
People cluster at the extremes (the conforming "square," the convention-flouting "circle child"), but extremism is no virtue: the straight line of duty without a beautifying curve is "sere, austere, lifeless," and beauty without the straight-and-narrow becomes "superficial, frothy, hollow." Sukha is found on the path between the extremes, and Vāstu oscillates between them, always aiming for the balance point. The Vāstusūtra Upaniṣad says, "Who has the knowledge of circle and line is a sthāpaka (master of Vāstu)." [classical] Vāstu masters train to see the world at this primordial level of plain shapes (Svoboda ch.5, p107).
Exercise Seven — Geometrical Building Blocks. Look at the contours of your neighborhood and break the complex shapes down into their basic components; follow lines and curves as they extend and intersect, and notice how you respond to different combinations of the two (Svoboda ch.5, p108).
 Lines, angles, polygons (p107).
Simple, regular spaces align more readily than complex ones: boundary and shape are the first "educators" of a space, and irregular layouts produce inconsistent prāṇa flow. But symmetry alone isn't enough. The circle is often called Vāstu's most perfect shape (easiest to draw flawlessly with peg and cord), yet its perpetual motion makes it "too dynamic" a floor-plan for any but the eternal migrant — hence the Mongolian yurt suits nomads, and geodesic domes are efficient but few want to live in one. Even the rock-cut underground cities of Cappadocia, carved into virgin hillsides where any shape was possible, chose square floors and walls (Svoboda ch.5, p107–108).
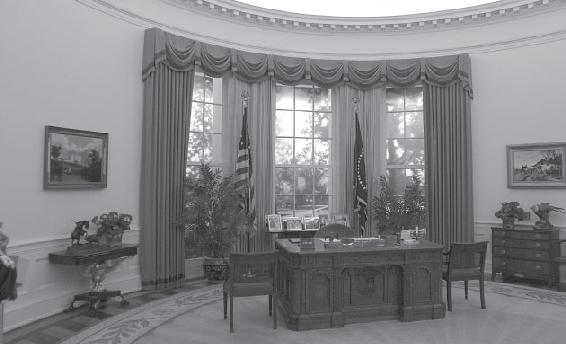 Ovoid office (p109).
 Angular sphere (p109).
The ellipse, with its twin foci, is even less suited to dwelling than the single-centered circle. Curves, in Vāstu, symbolize the world's constantly-moving, hard-to-control forces; the square, with equal, equidistant sides, is more manageable. Square is the shape of Earth (the most stable element), while the ever-cycling circle represents prāṇa / the Air Element (and, in other readings, the mutability of Water, or the radiance of sun and moon). Neither can function without the other — a room of unending curves would torment as much as one of nothing but knife-edge straight lines. To find the right balance, Vāstu has the builder overlay the plan with an inscribed square circumscribed by a circle (and vice versa), or with intermediate polygons like the octagon (a transitional form between square and circle) (Svoboda ch.5, p109–110).
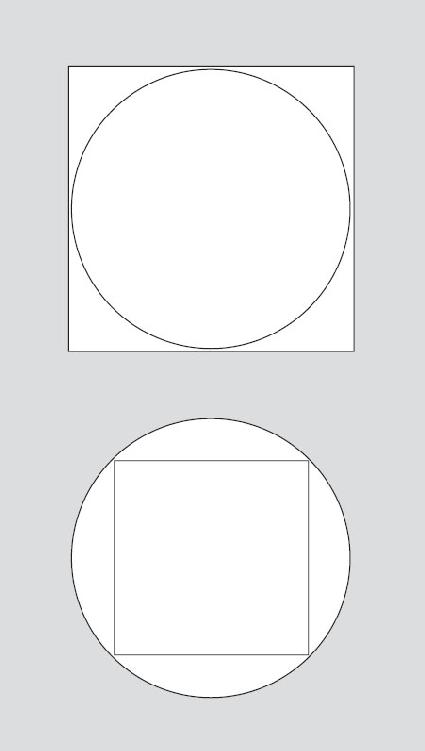 Overlaying square and circle on a plan — a square circumscribed by a circle (top) and a circle circumscribed by a square (bottom) — helps the builder feel the right balance of line and curve in a space (p111).
One sacred form omnipresent in India that unites all three — square, octagon, circle — is the Śiva Liṅgam, emblem of the deity of death, transformation, and limitless awareness. It rises from a square base (Earth) through an octagonal mid-section (the realm between Earth and Heaven) to a circular apex (Heaven) (Svoboda ch.5, p111–112). [traditional] Some temples likewise meld a square floor, octagonal walls, and a domed ceiling; more often the square-to-circle transition is achieved through ornament, as under the great domes of St. Peter's, the U.S. Capitol, and Hagia Sophia.
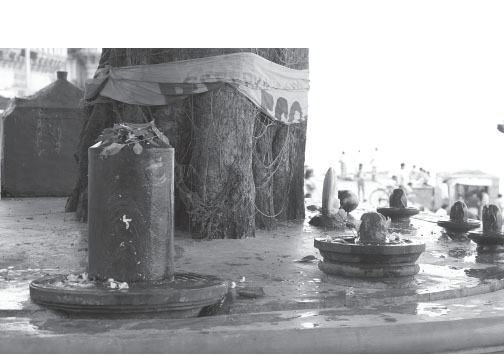 Oṁ Namaḥ Śivāya (p112).
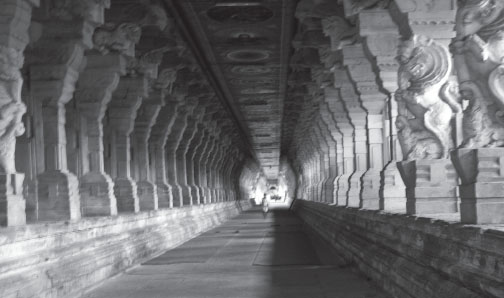 Squares culminating in circularity (p113).
A stable foundation
A square is defined by four equal sides and four right angles, and its stability shows everywhere — a chair's four legs describe a square on the ground and tip far less easily than a three-legged stool. A square room rests on that stable, Earthy base. The triangle (the silhouette of Fire) is the smallest polygon that can enclose space, but its acute angles make it unstable and its rooms too intensely Fiery for comfort — even the Vedic fire altar (vedi) is square, the better to contain the fire. Vāstu occasionally allows octagons and, rarely, hexagons; regular polygons can succeed (Washington's Pentagon — five being the number of Jupiter, the Protector, fittingly houses the Department of Defense). But the square remains Vāstu's preferred foundation — and rectangles count as equivalent, since any rectangle divides into squares (Svoboda ch.5, p112–113).
Sacred centrality
Vedic sacrifices re-enact cosmic creation by establishing puruṣa (Pure Awareness) at the center of a sacred space, within protective boundaries — a pure, unsullied inner space where life can flourish. The Vedic worshipper used the square fire-altar as a template to rebuild the sacrifice within, turning the body into an altar. Later the altar became a sculpted or painted image and the pavilion became the temple; worshippers still internalize such scenes with the help of sacred geometrical designs — maṇḍalas and yantras — "protective temples surrounding central altars" (Svoboda ch.5, p113–114). [traditional]
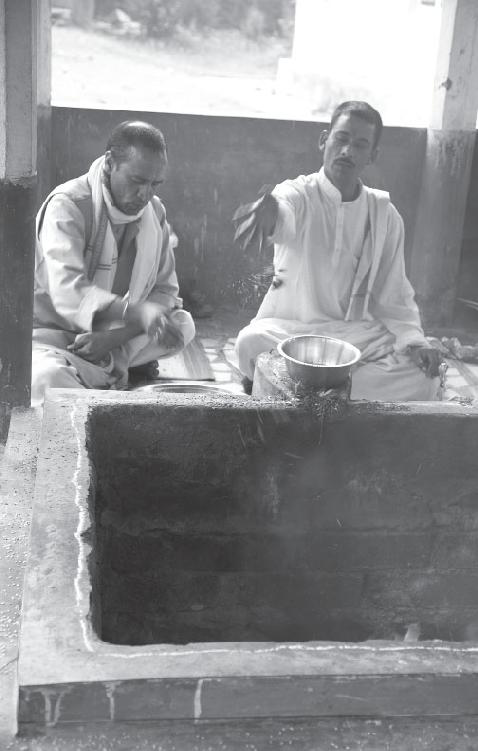 Tending the sacred flames (p115).

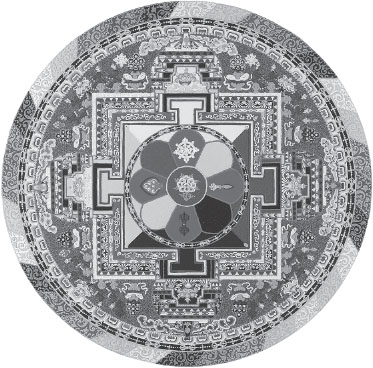 Cosmic navigational charts (p117) — maṇḍalas and yantras as visualization maps from a secular "without" to a sacred "within."
The axis mundi
At the very center of most maṇḍalas and yantras sits the bindu — the "droplet," the quintessence of the Singularity that is puruṣa, like the tip of the Vedic flame: "position without magnitude," the timeless, dimensionless point from which our space-time arises. The Śrī Yantra, India's most revered, displays its bindu proudly within its central triangle. The bindu also stands for the drop of semen that activates the zygote in the womb — whose three-dimensional form is the Śiva Liṅgam (Svoboda ch.5, p115–118). [traditional]
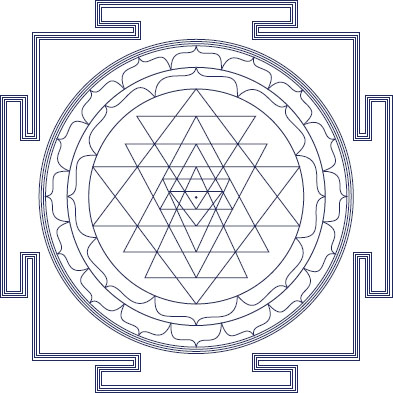 Śrī Yantra (p118).
Axiality arises from centrality: the central point, extended into the third dimension, becomes a vertical axis. In the Vedic sacrifice this was the yūpa (sacrificial post); Atharva Veda X.7–8 glorifies it as the axis mundi, the Cosmic Pillar upholding the universe — joining Sky and Earth so they can exchange prāṇa, and making life prolific. [classical] Many cultures worship such "sky-pillars" (the Maypole; the caduceus). A human being is itself a sky-pillar: the spine is the inner sacrificial post connecting the "earth" pole (the perineum) with the "sky" pole (the crown), the caduceus's twin serpents being the two great nāḍīs (channels of prāṇa) that run along it to the nostrils. The science of these breath-currents is Svarodaya (Svoboda ch.5, p118–119). [traditional]
Exercise Eight — Svarodaya. We rarely breathe equally through both nostrils for long; the dominant nostril shifts roughly every 90 minutes (both open together only near dawn and dusk). The left nostril (and its nāḍī) strengthens the Water Element to cool you; the right activates Fire to heat you; both together activate Air. Close the left nostril and take ten slow breaths through the right to kindle Fire; then close the right and take ten through the left for Water, noticing the difference (Svoboda ch.5, p119).
Svarodaya (continued). Changing the breath-pattern shifts body chemistry, nerves, emotion, and consciousness, and aligning it with the cosmos is held to benefit health. The simpler vāra (weekday) method: the left nostril should dominate on waking on Mon/Wed/Thu/Fri, the right on Sun/Tue/Sat. Persistent dominance of one nostril for days signals oncoming imbalance — rebalance by lying on the side of the open nostril, or plugging it with cotton, to switch sides. Broadly, the left nostril suits routine and "passive" tasks (chores, listening, gardening, sleeping), the right suits dynamic, self-directed ones (bathing, learning, debating, hard labor); meditation and worship are best when both are open (Svoboda ch.5, p120–121). [traditional]
As without, so within: body, yūpa, temple, and deity-image alike show Earth and tamas at the base, the rajas of Water/Fire/Air in the middle, and the light of Space and sattva at the crown — each expressing an upward aspiration toward unqualified consciousness while staying earth-rooted. Hence most structures are better built vertical: a building's vertical axis is the upward extension of its stable center, and verticality (up but not out) promotes stability. Let it lean and viewers sense lateral movement — good for tourism, bad for steadiness. "Get the verticality right, and the horizontality will take care of itself" (Svoboda ch.5, p121–122).
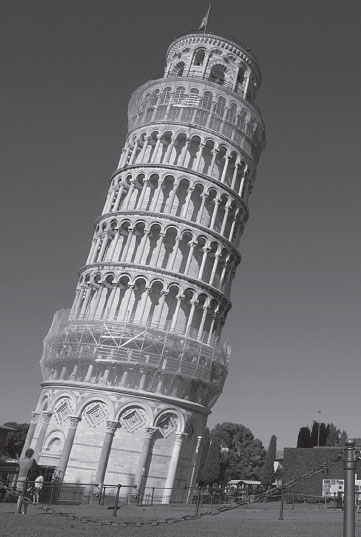 Relentless tilt (p123).
The Brahma Sthāna
Every structure should "incarnate the pure light of consciousness at its center." Vāstu insists the central area be well-lit and relatively empty of furniture — unoccupied Space there is a conduit for prāṇa, light, and energy. This central channel is the Brahma Sthāna ("place of divinity"), the base of the vertical axis of consciousness, and it should always be left unoccupied. The ancient Britons honored this in their stone circles (Avebury, Stonehenge): "circularity for power, stone for stability, defined centers, open to the sky" (Svoboda ch.5, p122–123).
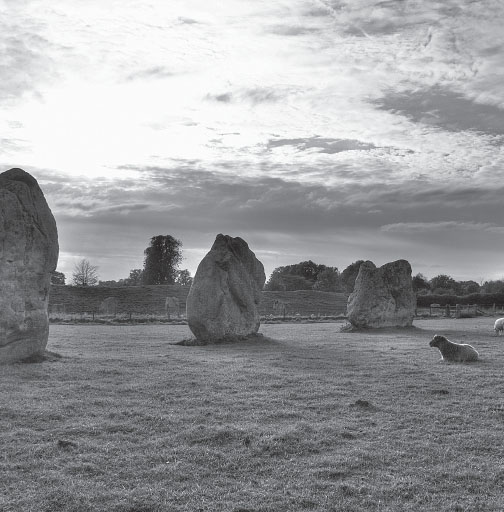 Boulders ennobled by placement (p125).
In a secular building the center is best kept open to the sky — a skylit atrium — and its floor either left vacant or made to honor one of the Five Elements: a pool or fountain (Water — as at the Frick in New York), a richly woven carpet (Earth), a central blazing fire (in a hunting or ski lodge). The aim is to keep a central Space for the Air Element to circulate "while discouraging people from hogging the energetic core." The center stays empty, but the building's overall interior should draw people in (the Pentagon's large inner courtyard gives it a stable, focusing center) (Svoboda ch.5, p123–124).
Cities, like rooms, need a center. Humanity's first great buildings were temples, and cities expanded outward from them — a ziggurat at Ur, pyramids in the Americas, cathedrals in Europe (still so at Vatican City; Santa Fe around its plaza). When the warrior class (kṣatriyas) rose, cities formed around a fort or palace (old Tokyo; the Alamo); newer cities (especially in the U.S.) grow around commercial "downtowns" of the vaiśyas; communist capitals raised squares to the workers (śūdras). Whatever the ruler, a city without a center becomes a place with "no there there" — and the center needs ample, protected space: New York's Central Park works; Boston Common and the D.C. Mall once did but are crowded by encroachment (Svoboda ch.5, p124–126).
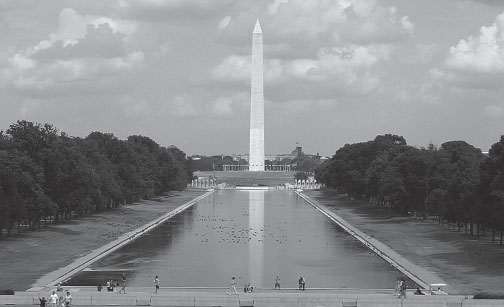 Noble obelisk (p127).
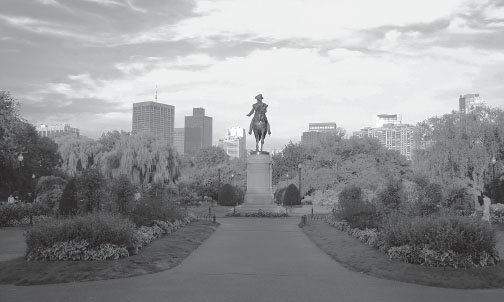 Park patrician (p128).
Seattle overcomes a Vāstu negative (being "long and skinny") with a strong, un-buildable central focus — Lake Union at its heart, ringed by dramatic structures (the Space Needle, the Locks) and, beyond, by mountains (the Cascades, Rainier, the Olympics): an inner circle of manmade and an outer circle of natural "sheaths" that protect and solidify the city's core (Svoboda ch.5, p126).
 Water, earth, sky (p128).
The Vāstu Puruṣa
Our craving for protective borders and an inner sheltered space, Svoboda says, is rooted in the experience of the womb. So Vāstu's blueprint — its seminal geometrical design — draws the form-to-be inside a diagram-womb of circles and lines called the pañjara ("cage" or "skeleton"): a stable square enclosing a dynamic circle, the discipline that turns "curvy dynamism" into true creativity. Stretching a construction over a pañjara has always been a sacred act: the Indian artist (śilpin), before beginning, enters a yogic state to visualize the completed divine image, undergoes ritual purification, and prays to bring to form the image he has seen (Svoboda ch.5, p126–128). [traditional]
The Vāstu Puruṣa
At the center of an Indian temple stands the deity-image, incarnating puruṣa (Formless, Transcendent Awareness); puruṣa likewise sits at the center of every Vāstu diagram, with the surrounding space representing prakṛti, the field of creation. That center also shelters an earthly personification of puruṣa — the Vāstu Puruṣa, the embodied spirit and consciousness of the space we want to define. An ancient myth in the Bṛhat Saṁhitā tells how a demonic bhūta ("being") once obstructed heaven and earth with its body; the gods pinned it face-down to the ground, each god seizing one limb and becoming that limb's presiding deity. Tamed, the being became benevolent and was named Vāstu Puruṣa, and the gods granted him all the offerings made by those who build (Svoboda ch.5, p129). [traditional] Bhūta means both "being" and "element": the Vāstu Puruṣa is raw matter (vastu) made of the "unenlightened" Five Elements — demonic while selfish and uncontrolled, favorable once we stake out, measure, and order our space and honor the elements (Svoboda ch.5, p129–130).
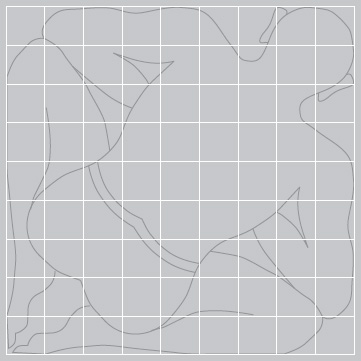 Vāstu Puruṣa (p131).
The Vāstu Puruṣa Maṇḍala
Pūrvottara din-mūrdhā puruṣo 'yam avāṅgmukho 'sya śirasi śikhī — "This Vāstu Puruṣa, who lies prone on the site, has his head turned toward the northeast." — Bṛhat Saṁhitā 53:51a [classical]
In the sacred layout, the Vāstu Puruṣa lies face-down with his head in the northeast, his splayed knees and elbows in the southeast and northwest corners and his feet in the southwest. Encasing him in a square gives the Vāstu Puruṣa Maṇḍala, the master diagram used for planning. Maṇḍala means "circle," but this one has a "caged circularity" — roundness converted into the stable square: the tamas of matter is transformed, by the rajasic activity of the architect, into a blueprint for sattvic equilibrium (Svoboda ch.5, p130). [traditional]
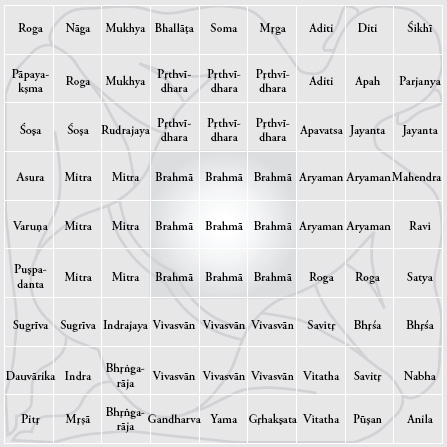 Vāstu Puruṣa Maṇḍala (p133) — the 81-cell grid, every cell named for the deity that presides over it.
Each line of the maṇḍala is a nāḍī (a channel of prāṇa), and where the lines cross sit the marmas — critical energy points that must not be "damaged" by building on them. The chief marma is the Brahma Nābhi ("divine navel") at the very center — the Vāstu Puruṣa's umbilicus, his link to zygotic singularity, the body's hub of pranic activity. The Puruṣa's limbs tell which part of a space suits which function, and loss of a limb means loss of its function: the Bṛhat Saṁhitā says a Vāstu Puruṣa "endowed with all the limbs in fine shape" brings the occupants honor, wealth, and happiness, while a deformed quadrant foretells miseries — a headless Vāstu Puruṣa (a deformed northeast quadrant) makes the master or mistress "fall from all virtues" (Svoboda ch.5, p131–132). [classical] Any deviation of a wall from a clean square or rectangle is a "bite" or injury to him; happily he is adaptable — he will shrink or swell to fill the largest square or rectangle you can draw, so irregular rooms can be "squared" with partitions, furniture, screens, or "virtual walls" (fences, hedges) (Svoboda ch.5, p132–133).
Vāstu Puruṣa grids
The Puruṣa lies on a square grid of smaller cells that maps what goes where. Even for a rectangular building the site-plan is first drawn as a square grid, then stretched proportionally into rectangles (a 4×8 plan stretches the square maṇḍala to 4×8, each small cell keeping its association with the same body-part/quality of the Puruṣa) (Svoboda ch.5, p133–134).
Rectangles. Vāstu prefers the rectangle for most secular buildings. The Śilparatna names ratios of 1:2, 2:3, and 3:5 — drawn from the Fibonacci series (1, 1, 2, 3, 5…), which tends toward 1:1.6. The most common ratio is 1:2; some prize 1:3 (its perimeter a multiple of eight — Vāstu likes the 1:3:8 ratio). The guṇāmśa scheme allows every proportion from 4:5 to 4:28 except the "padona" ratios (4:7, 4:11, 4:15…), shapes "a quarter less than a whole," traditionally held inauspicious. Anything 1:7 or longer encloses too little area to be practical (Svoboda ch.5, p134). [traditional]
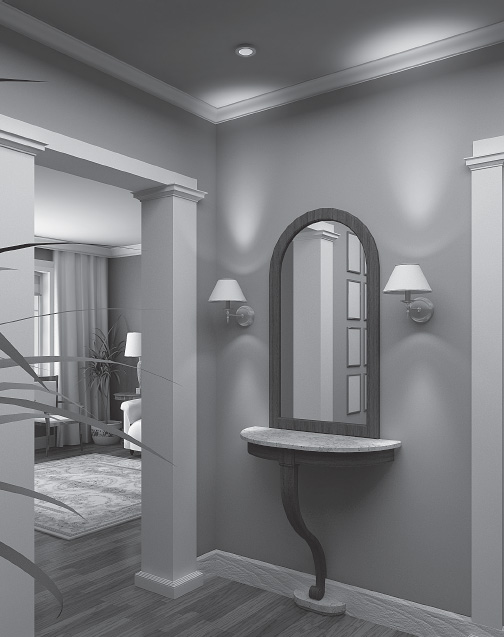 Rectangles galore (p135).
The key treatise Mayamata describes 32 types of site-plan (pada-vinyāsa), from the single-cell 1×1 square up to a 32×32 grid of 1024 cells — each cell with "its own quality of awareness." The 1×1 is for fire altars; 7×7–11×11 for houses, pavilions, and temples; the largest grids for towns and cities. The two best plans for residences are the 8×8 (Maṇḍūkapada, 64 cells) and 9×9 (Paramasāyikā, 81 cells) — the 9×9 usually preferred, because it aligns the maṇḍala with the Nine Planets of Jyotiṣa and resonates with our nine digits (think of the 9×9 Sudoku). At the center sits the Brahma Sthāna (the innermost 2×2 cells of an 8×8, or 3×3 of a 9×9), whose precise middle is the bindu (Svoboda ch.5, p135–136). [traditional] Each cell's name is a deva ("shining one") — a particularized face of the One Consciousness: "One Reality, Many Faces." Worshipping a deity, or the ten directions, invites its goodwill to align with you (Svoboda ch.5, p136).
 9 × 9 grid (p138).
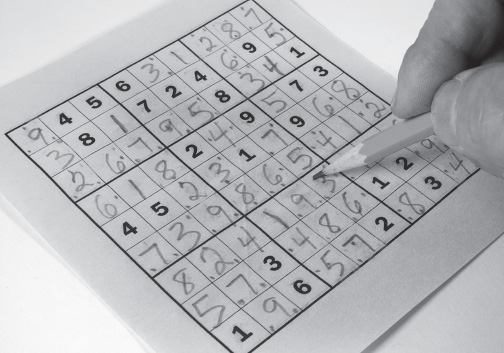 Modern Maṇḍala (p139) — the 9×9 Sudoku as a contemporary echo of the Paramasāyikā grid.
Vīthis — the concentric belts
The cells around the Brahma Sthāna group into concentric vīthi ("belts"), the layers of the Vāstu Puruṣa's "tissues" (Svoboda ch.5, p137–138): [traditional]
- Brahma Vīthi (Brahma Sthāna) — the central, most intimate, most protected space; the owner's personal core.
- Deva (Daivika, "divine") Vīthi — "familial space," radiant with the center's light; reserved for those who are "family."
- Manuṣya ("human") Vīthi — the intermediary ring, facing inward to family and outward to guest and stranger (the Janus-faced human).
- Paiśāca ("goblin") Vīthi — the outer belt of "untamed," potentially hostile energy; kept unoccupied as a buffer and to let prāṇa circulate.
In a room, an empty Paiśāca Vīthi means keeping furniture off the walls; for a house it is the open band of ground around the perimeter (where a visitor's bona fides can be checked at the gate or veranda); for a city, a moat or green belt. For a 9×9 grid the Brahma Sthāna (inner 9 cells = 11.1%) and the Paiśāca Vīthi (outer 32 cells = 39.5%) together exceed 50% — so no more than half of a Paramasāyikā maṇḍala may be built on or furnished, guaranteeing room for light, air, and energy to move (Svoboda ch.5, p138–139).
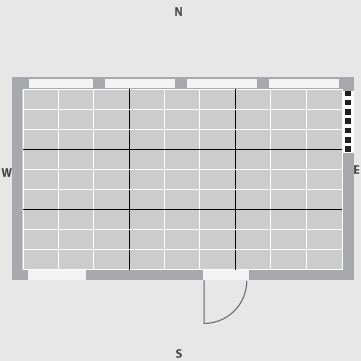 Marie's living room with Vāstu Puruṣa Maṇḍala (p142) — the 9×9 grid laid over the room's floor-plan (north up; the door on the south; the staircases at the southeast clipping the Puruṣa's right arm).
Marie's living room, on the grid
Marie's room (18 ft × 14 ft 6 in = 261 sq ft, minus ~5% for the two southeast staircases that "mangle Vāstu Puruṣa's right hand and arm") is mapped with a 9×9 Paramasāyikā grid: each side divided into nine, giving 81 cells of ~3.2 sq ft. The innermost nine cells (about 6 ft × 4 ft 10 in) form the Brahma Sthāna, to be kept empty — a good place for her Persian carpet (or, if total emptiness feels wrong, a low coffee table to keep people and the dog off it). The Paiśāca Vīthi runs ~2 ft in along the east/west walls. Vāstu's 50-50 fullness for a Paramasāyikā room sits against Marie's earlier estimate of 70-30, so she must feel out, with breath and hara, the fill that is both useful and breathable — and avoid loading the marmas (the line-crossings) with heavy items, reserving them at most for light things like plants or lamps (Svoboda ch.5, p139–141).
Exercise Nine — The Vāstu Puruṣa Maṇḍala. Overlay the maṇḍala on a sketch of one of your own rooms: measure it, divide each side into nine, draw the grid and vīthis. Then sit in the room's Brahma Sthāna, facing east or north, breathe calmly, and try to let your awareness "meet" the room's — feeling where the lines of force are palpable and where the room's prāṇa does not, in fact, follow the diagram (Svoboda ch.5, p141).
This Vāstu Puruṣa Maṇḍala — the cosmic man laid into the grid of deity-cells — is the blueprint the next chapter orients to the directions.